
Our projects
A selection of recent work across both practices.
Interiors, landscape and 3D visualisation alongside websites, apps and bespoke software — for clients across Cambridgeshire, Suffolk, Colchester, Essex and the wider East of England.
Showing All · 8 projects
Indo-English Gastro Pub Redesign
A full interior and brand refresh for a Colchester gastro pub under new management — blending Indian warmth with English pub character through colour, layout and a refreshed identity.
The relaunched pub now reads clearly as an Indo-English gastro venue — confident in its identity and comfortable in its skin. - A warm, layered colour scheme that bridges Indian richness and English pub character - An improved layout that opens up flow, increases usable covers and gives the bar more presence - A refreshed brand applied consistently across the space - A distinctive, photo-ready interior the team can build its launch marketing around
Bespoke Garden Office & Dining Extension
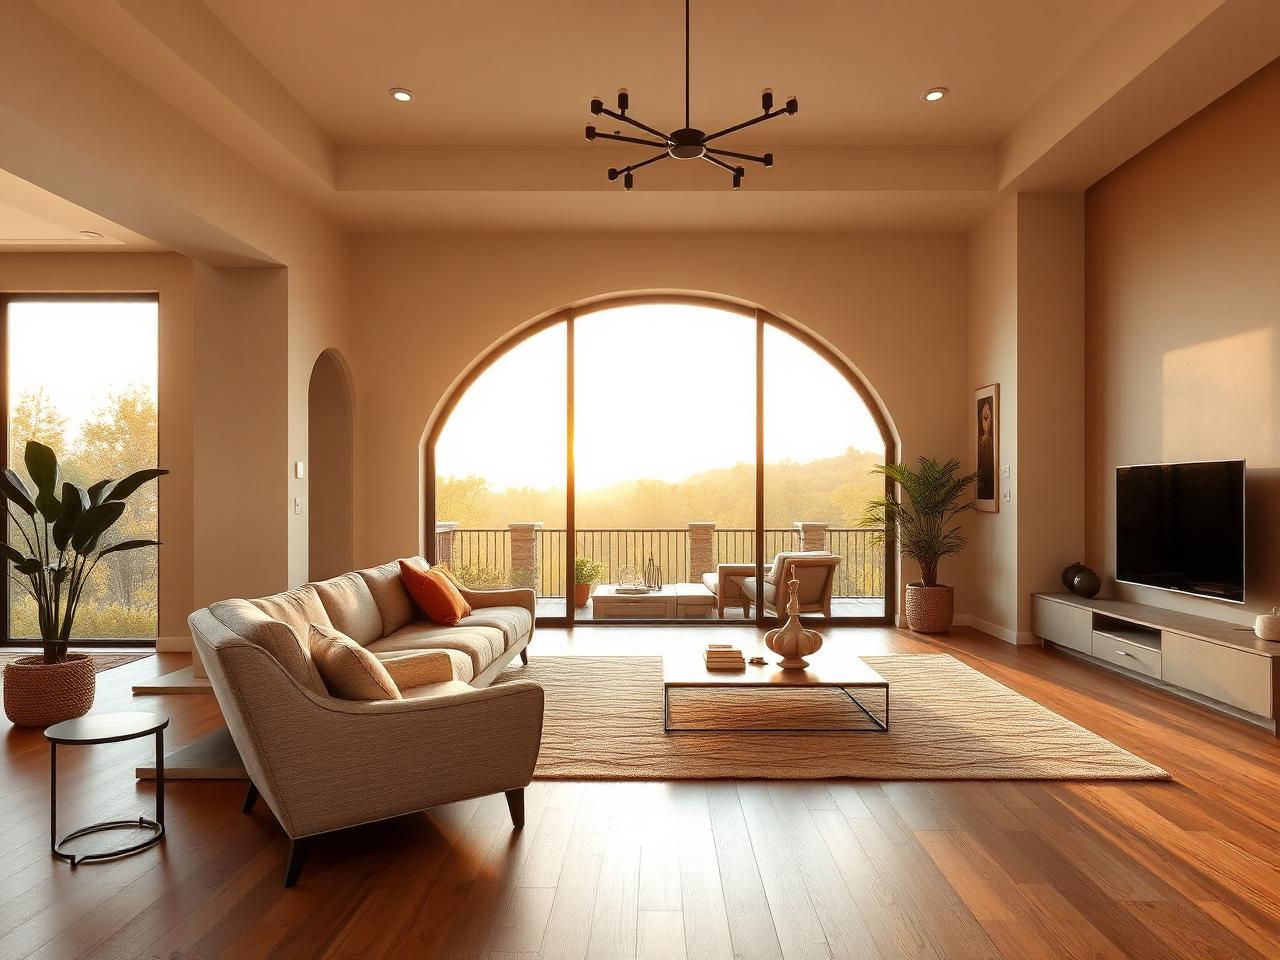
A bespoke 10 × 13 ft insulated garden room built as a year-round extension — a calm office, a six-seater dining room and a relaxed garden seating area, complete with hidden storage and a 25-year structural guarantee.
The finished garden room delivers a genuine year-round extension that shifts effortlessly between work, dining and downtime. - A fully insulated, plastered and painted structure built to a **25-year structural guarantee** - An L-shaped dining booth seating a six-person rectangular table, with hidden storage underneath - A bright indoor–outdoor feel from aluminium sliding doors, generous glazing and skylights - A bay-window-style bench / day-bed concept (approx. 2.6 m) that doubles as dining seating and a place to relax - Patio finishing that ties the room into the existing garden Estimated construction period: **3–4 weeks**.
Garage Conversion — Bharatanatyam Dance Studio
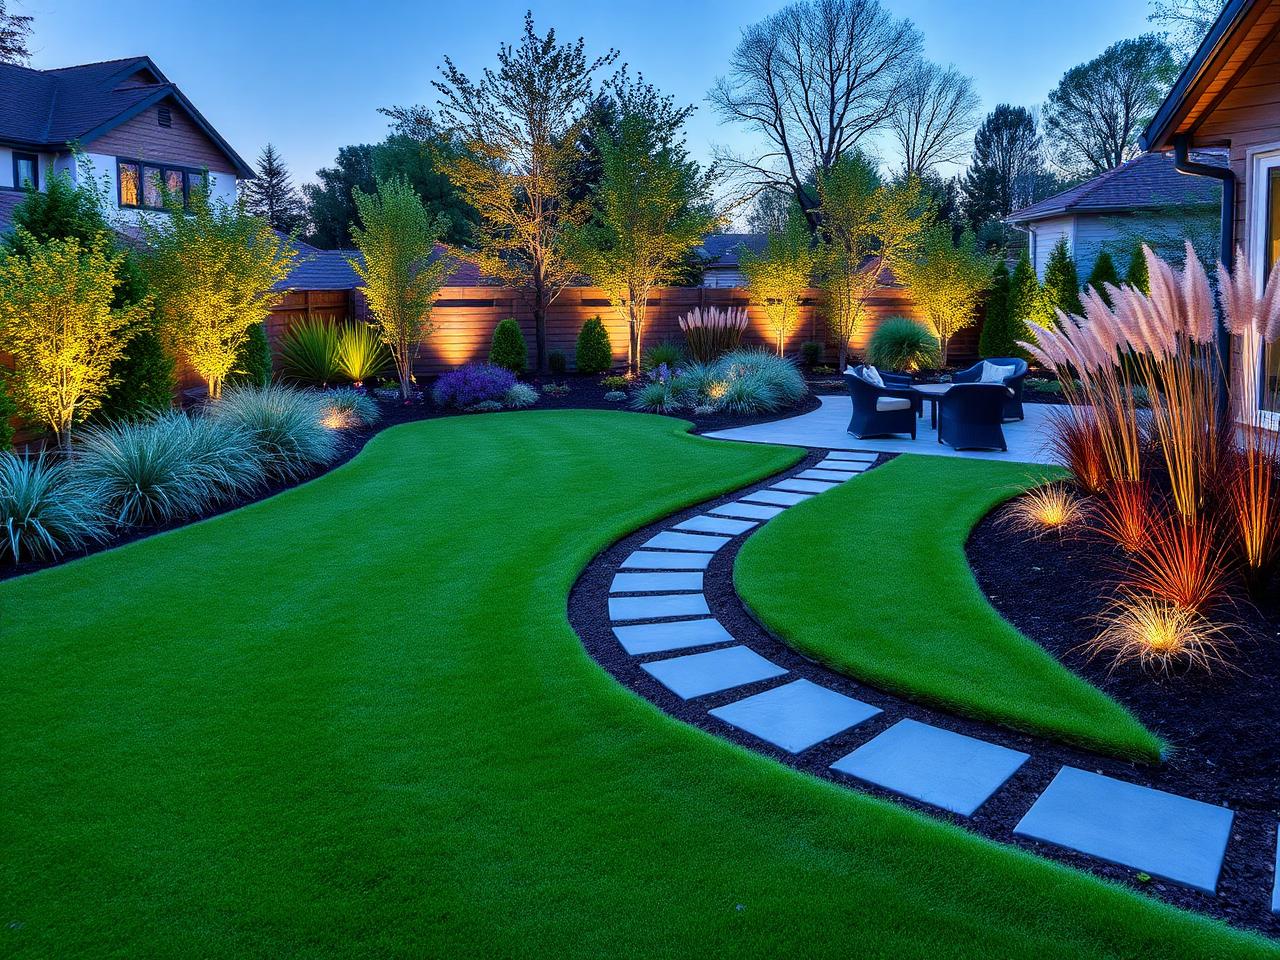
A residential garage transformed into a bright, year-round Bharatanatyam dance studio for Natya Veda School of Dance — mirrored feature wall, traditional Indian styling, and an outdoor patio and pergola.
The completed conversion gives the school a true purpose-built studio that reads unmistakably as a Bharatanatyam space. - A dedicated, insulated indoor studio with dance-ready flooring - A symmetrical **traditional Indian feature wall** — five arch sections with jharokha-inspired framing, mirror panels, a central temple-style niche and gopuram-inspired detailing in a red-and-white theme - A bright interior from a new front window and a 5-leaf bifold door opening to the garden - An outdoor **patio and aluminium pergola** with a remote-controlled roof and integrated lighting for year-round use - A seamless connection between studio and garden

TechStream Storefront
Headless commerce build with bespoke product detail experience.
Conversion up 28% in the first quarter, LCP from 4.1s to 1.2s, and a maintainable codebase the in-house team can extend.

TeamNest HR Portal
A clean and professional HR portal experience for TeamNest, designed to give businesses and employees a simple, secure, and user-friendly way to access HR, payroll, attendance, leave, expenses, onboarding, and employee self-service tools.
The final TeamNest HR portal presents a polished and reliable digital experience for HR teams and employees. The interface gives users a straightforward way to access their workspace while reinforcing TeamNest as a dependable HR technology platform. The result is a clean, focused, and scalable web application experience that supports efficient HR management for growing organisations.
Entrance Hall Focal Wall — Traditional Contemporary Design
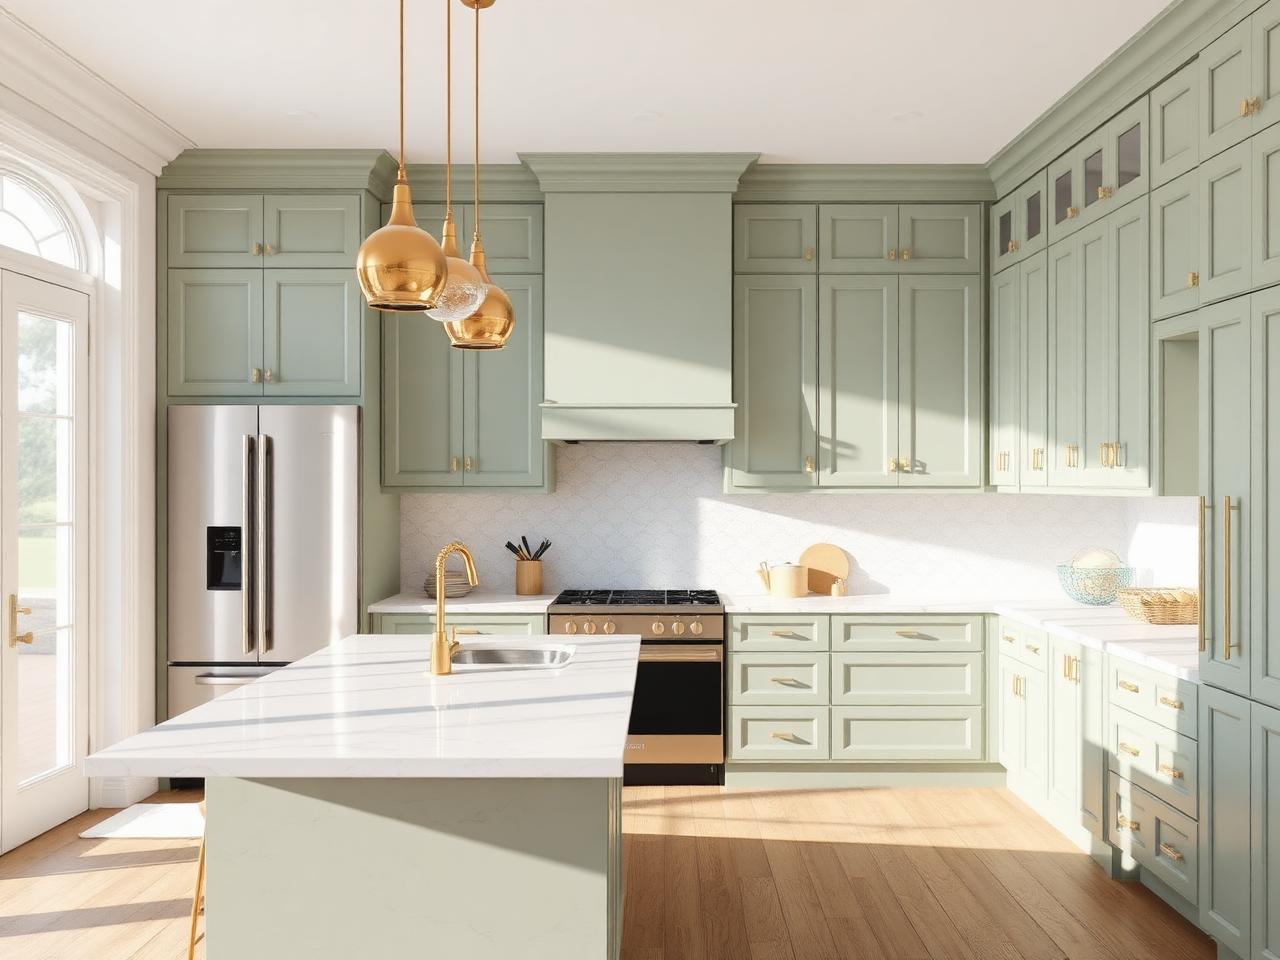
A bespoke entrance-hall focal wall for a Cambridge home — a CNC-cut WPC panel rich with traditional Indian motifs, a central Buddha display, floating storage and warm integrated lighting, all kept clean and contemporary.
The final concept delivers a calm, elegant entrance feature that balances heritage and modern styling. - Two decorative side pillars framing a central **CNC-cut WPC panel** (approx. 6 ft) with lotus, elephant, Pichwai cow, peacock, bell and ratham-inspired motifs and an art-deco arch form - A central **Buddha display** styled with soft accent lighting for a calm focal point - A bespoke **floating drawer** for practical entrance storage, visually light and proportioned to the wall - Warm integrated lighting plus a decorative chandelier - A single large tropical plant to the right, keeping the composition natural rather than rigid
E-commerce Websites and Apps
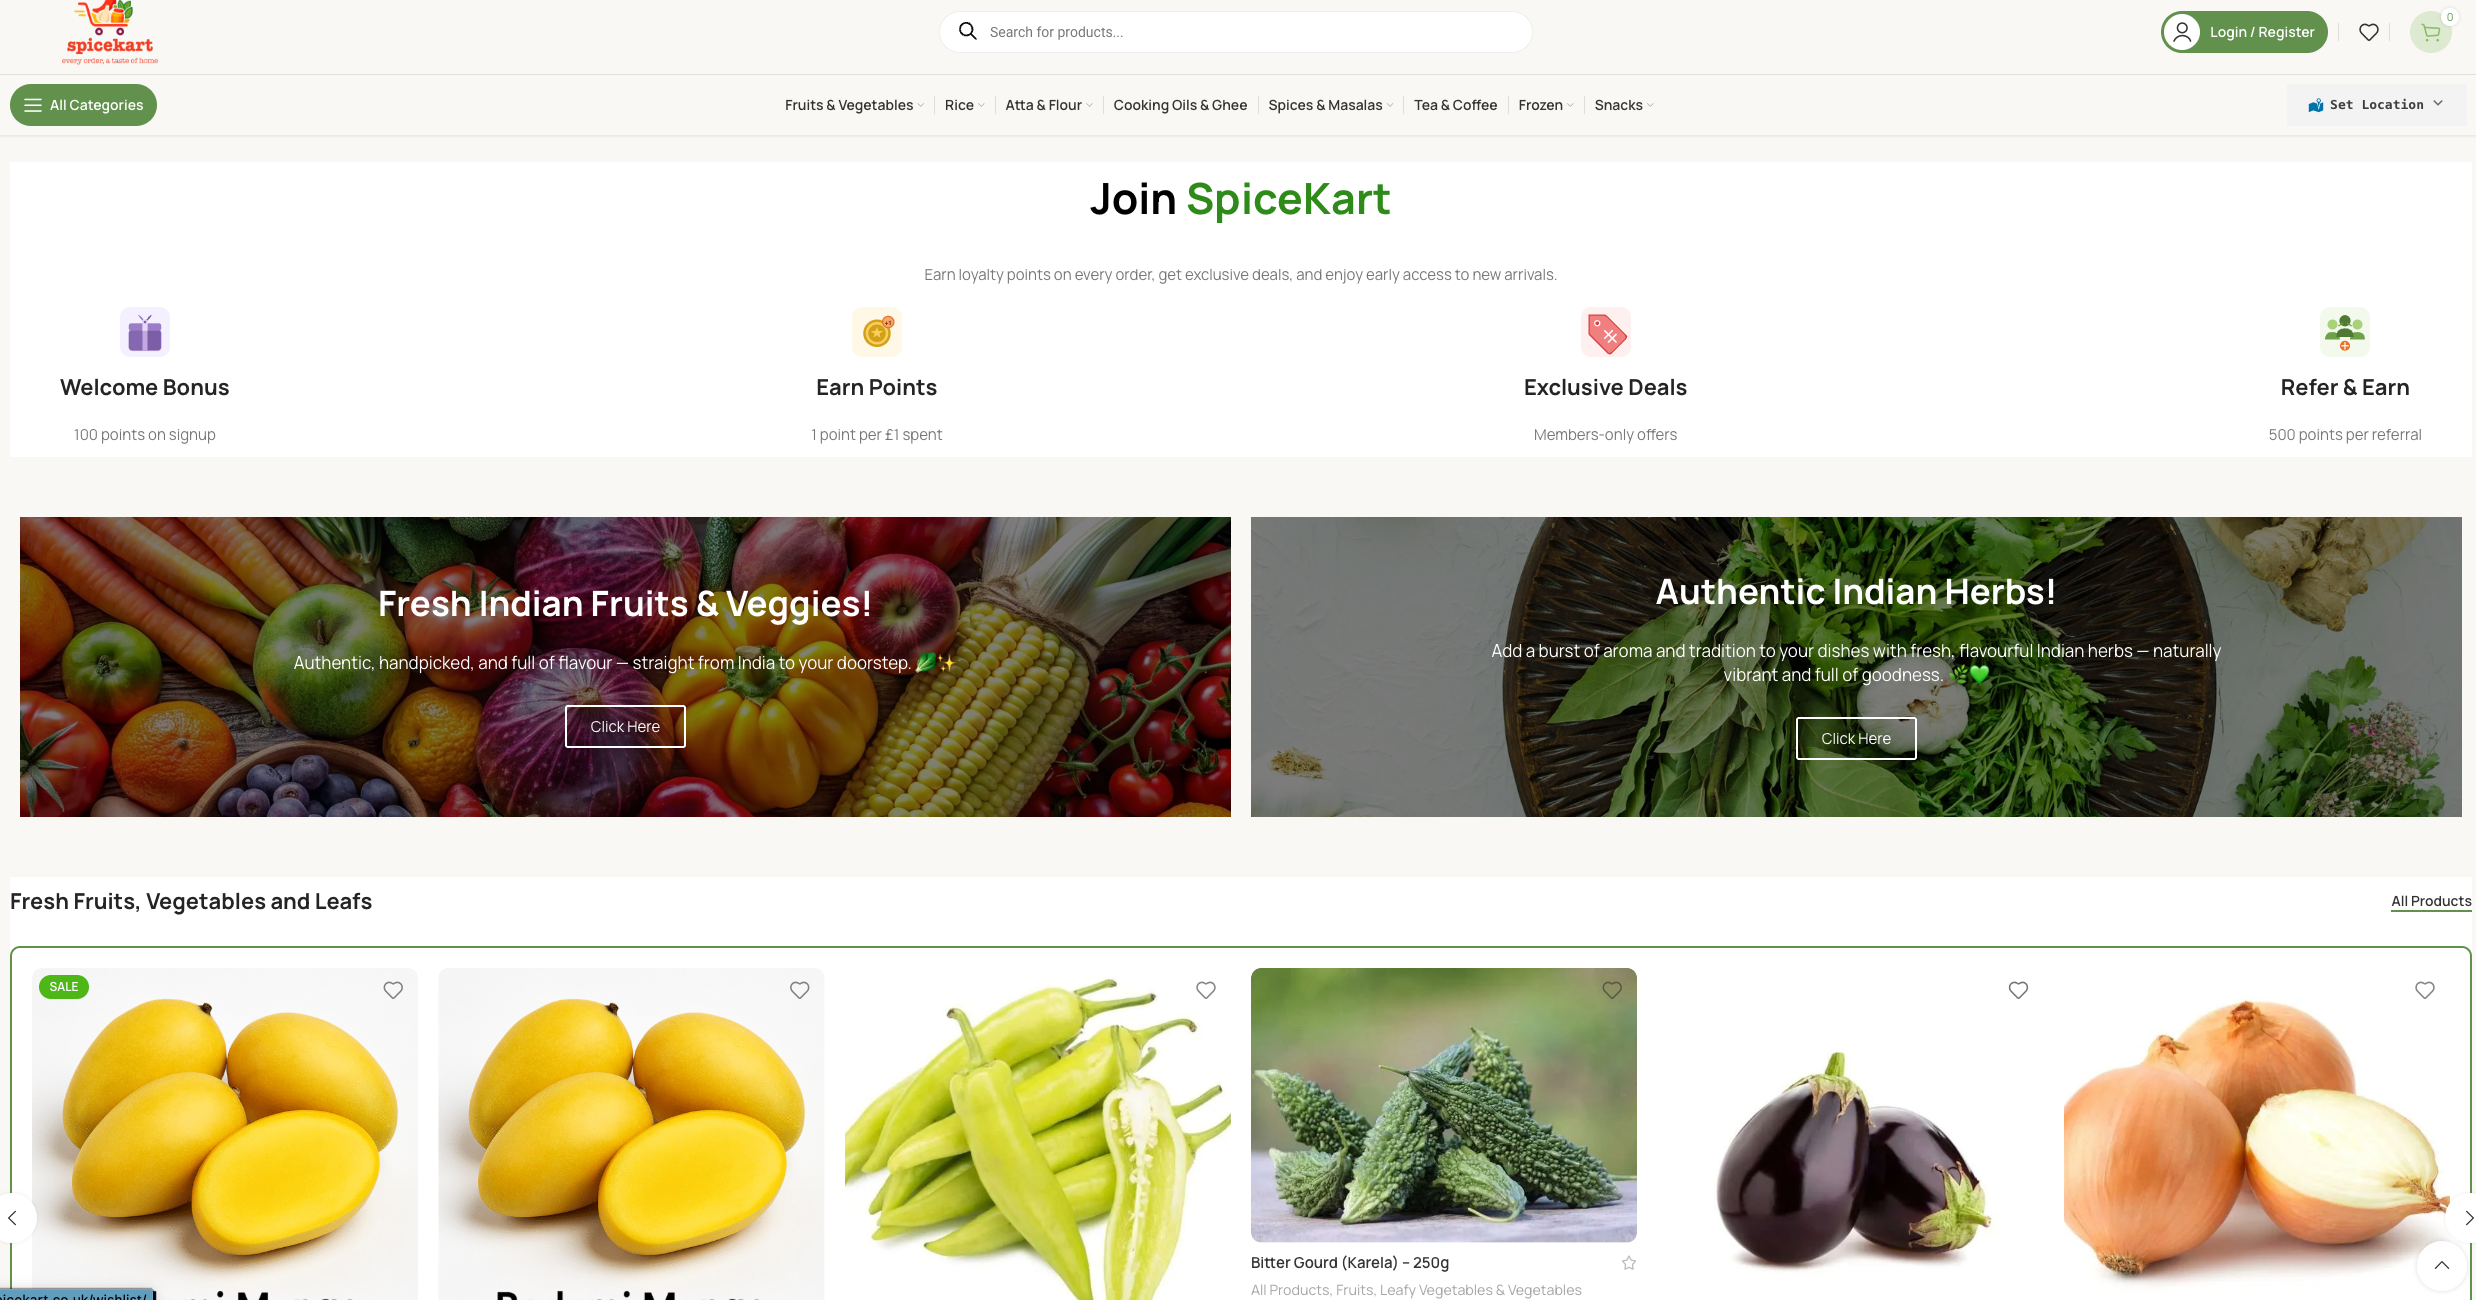
Custom e-commerce website and app experiences designed to help businesses sell products online through clean product pages, smooth navigation, secure checkout flows, and mobile-friendly shopping journeys.
The final e-commerce experiences provided each business with a stronger digital storefront and a more professional way to serve customers online. For **SpiceKart**, the platform helped present grocery and food products in a structured, easy-to-browse format. For **Waterbeach Village Store**, the e-commerce experience supported local retail needs with a clean shopping journey suitable for everyday customers. The result was: - A modern online store experience - Clearer product presentation - Improved user journey from browsing to checkout - Mobile-friendly access for customers - A scalable foundation for future product and category growth
Garden & Landscape Design — Bespoke Timber Gazebo
A residential garden redesigned around a bespoke pentagon-style timber gazebo — built-in U-shaped seating for 10–12, a clear pathway and warm outdoor lighting, all while keeping the lawn open and balanced.
The final concept centres the garden on a distinctive, inviting retreat while preserving its open feel. - A bespoke **pentagon-style timber gazebo** (approx. 9–10 ft wide), centrally placed and angled slightly towards the house for the best view - A pitched, dark-grey shingle / slate-effect roof with half-height timber-clad side panels and an open entrance with a step - Built-in **U-shaped bench seating** following the gazebo shape, seating approximately 10–12 people, with a central space for a small table - A clear stepping-slab pathway linking house, patio and gazebo - Warm gazebo and low-level pathway lighting, with optional festoon lights, planters and styling