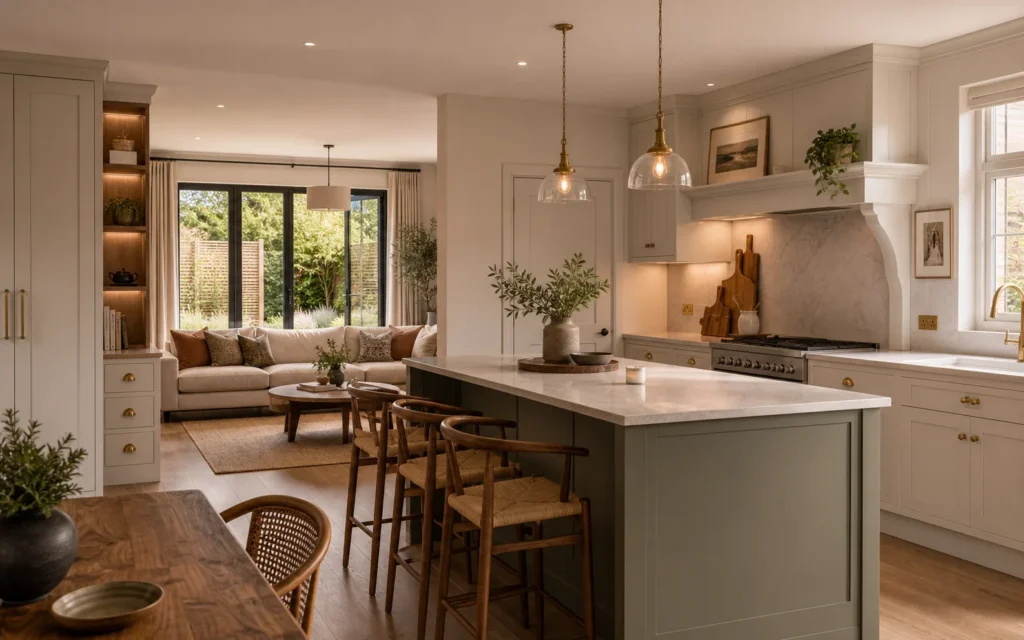
The brief
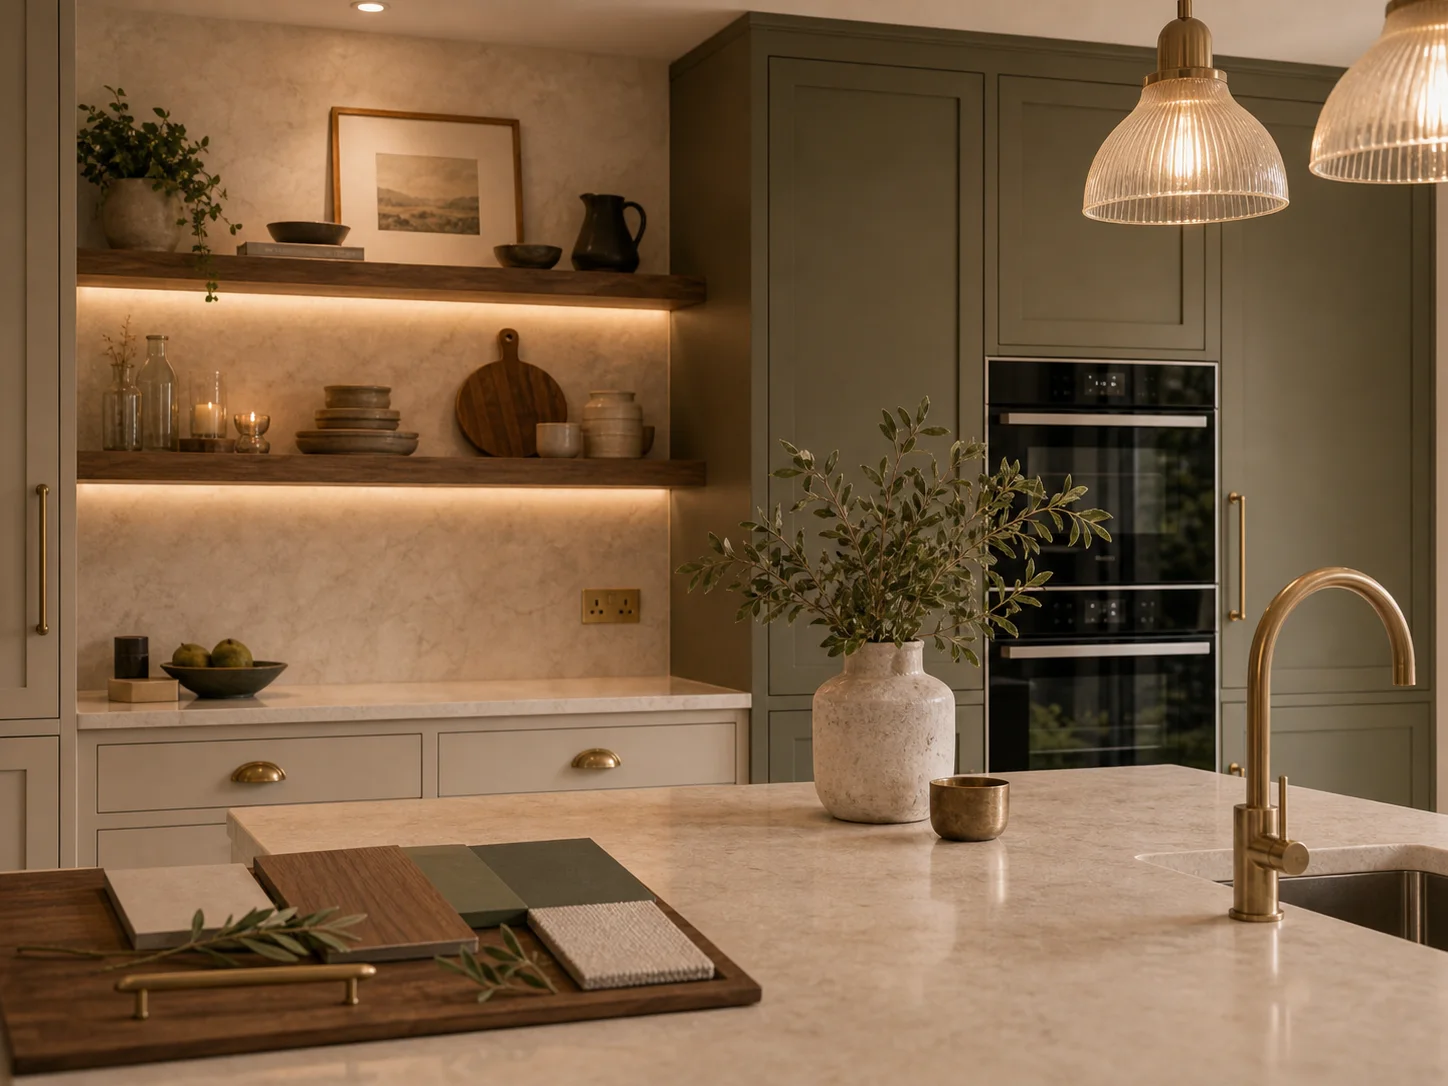
The client wanted a complete design direction for the house and kitchen, ensuring the space looked beautiful while remaining functional for everyday family use. The requirement included planning the kitchen layout, selecting suitable materials and appliances, improving the flow of the space, and creating a cohesive interior style throughout the home.
Our approach
We approached the project by first understanding the client’s lifestyle, storage needs, cooking habits and design preferences. The kitchen was planned with a focus on functionality, workflow and efficient use of space. Materials, finishes and appliances were carefully selected to balance durability, style and practicality. The overall interior design was coordinated to create a consistent look across the house, ensuring the kitchen blended naturally with the surrounding living spaces.
The outcome
The final design provided the client with a clear and practical interior direction for their home. The kitchen layout became more functional and organised, with suitable appliance placement and material choices that support daily use. The overall house design achieved a more polished, cohesive and comfortable look.
What we delivered
- Functional space planning
- Practical kitchen workflow
- Cohesive home styling
- Informed material selection
Services delivered
- Interior Space Planning
- Kitchen Design
- Material & Finish Selection
- Appliance Selection