
Interior Design
Interior design services
Everything needed to take a space from idea to finished room, under one studio.
Residential Interiors
Considered, liveable homes shaped around how you actually use each room.
- Whole-home schemes
- Single-room refreshes
- New-build interiors
Hospitality Redesign
Hospitality interiors that keep their character and feel more inviting.
- Dining-room layouts
- Bar & service flow
- Lighting & ambience
Bedroom Design
Calm, restful bedrooms with layered texture and softer light.
Kitchen Design
Kitchens planned around real cooking, flow and warmer finishes.
Living Room Styling
Comfortable, sociable living spaces with practical storage built in.
Garden Homes
Beautiful, practical garden rooms designed as a natural extension of your home.
Garden Gyms
Purposeful home gyms that bring together performance, storage and considered design.
3D Visualisation
Photoreal 3D visuals so you can see a scheme clearly before committing.
Space Planning
Floor plans and zoning that make every square metre earn its place.
Colour & Material Consultation
Palettes, finishes and materials chosen to work together in real light.
Furniture Layout
Arrangements that improve movement, conversation and everyday comfort.
Interior Branding
Branding for physical spaces, connecting identity to atmosphere.
Residential interiors
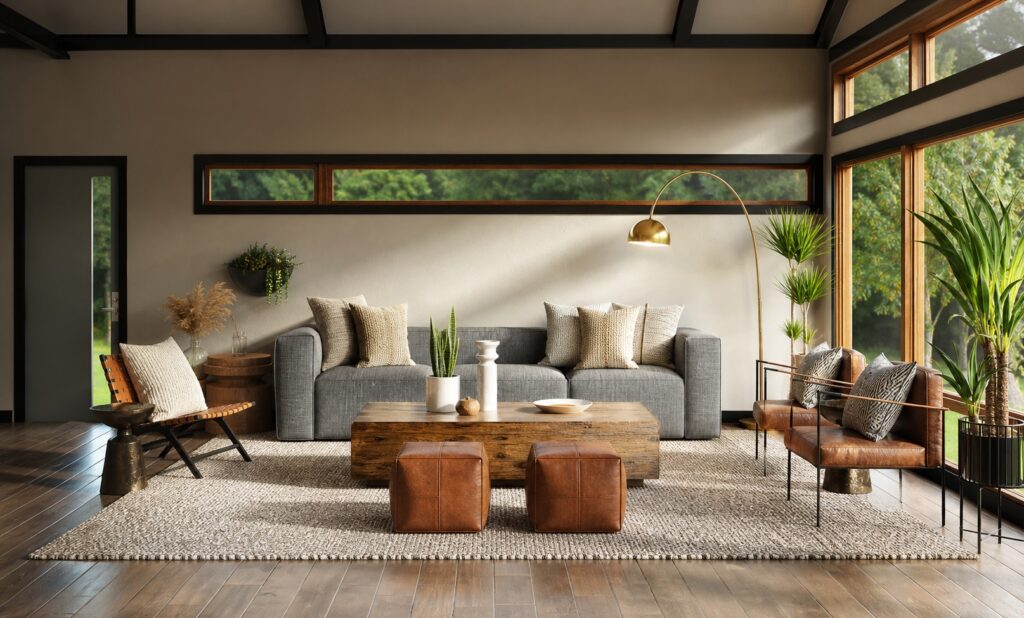
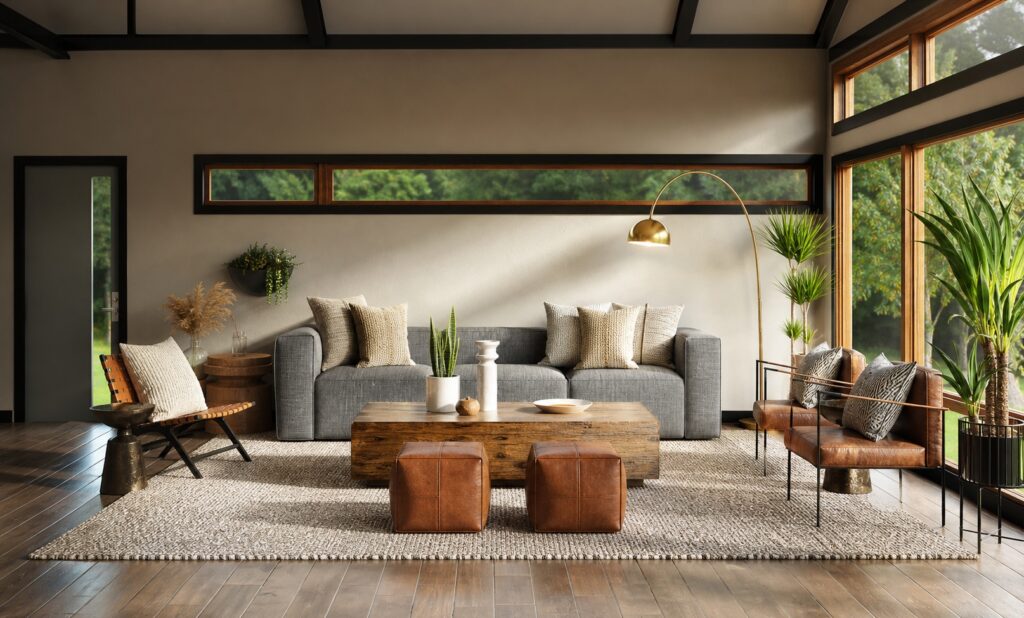
From family homes to apartments, we design residential interiors that feel personal and practical. Bedrooms, kitchens, living rooms and whole-home schemes, planned around comfort, storage and the way you actually use each room.
3D visualisation
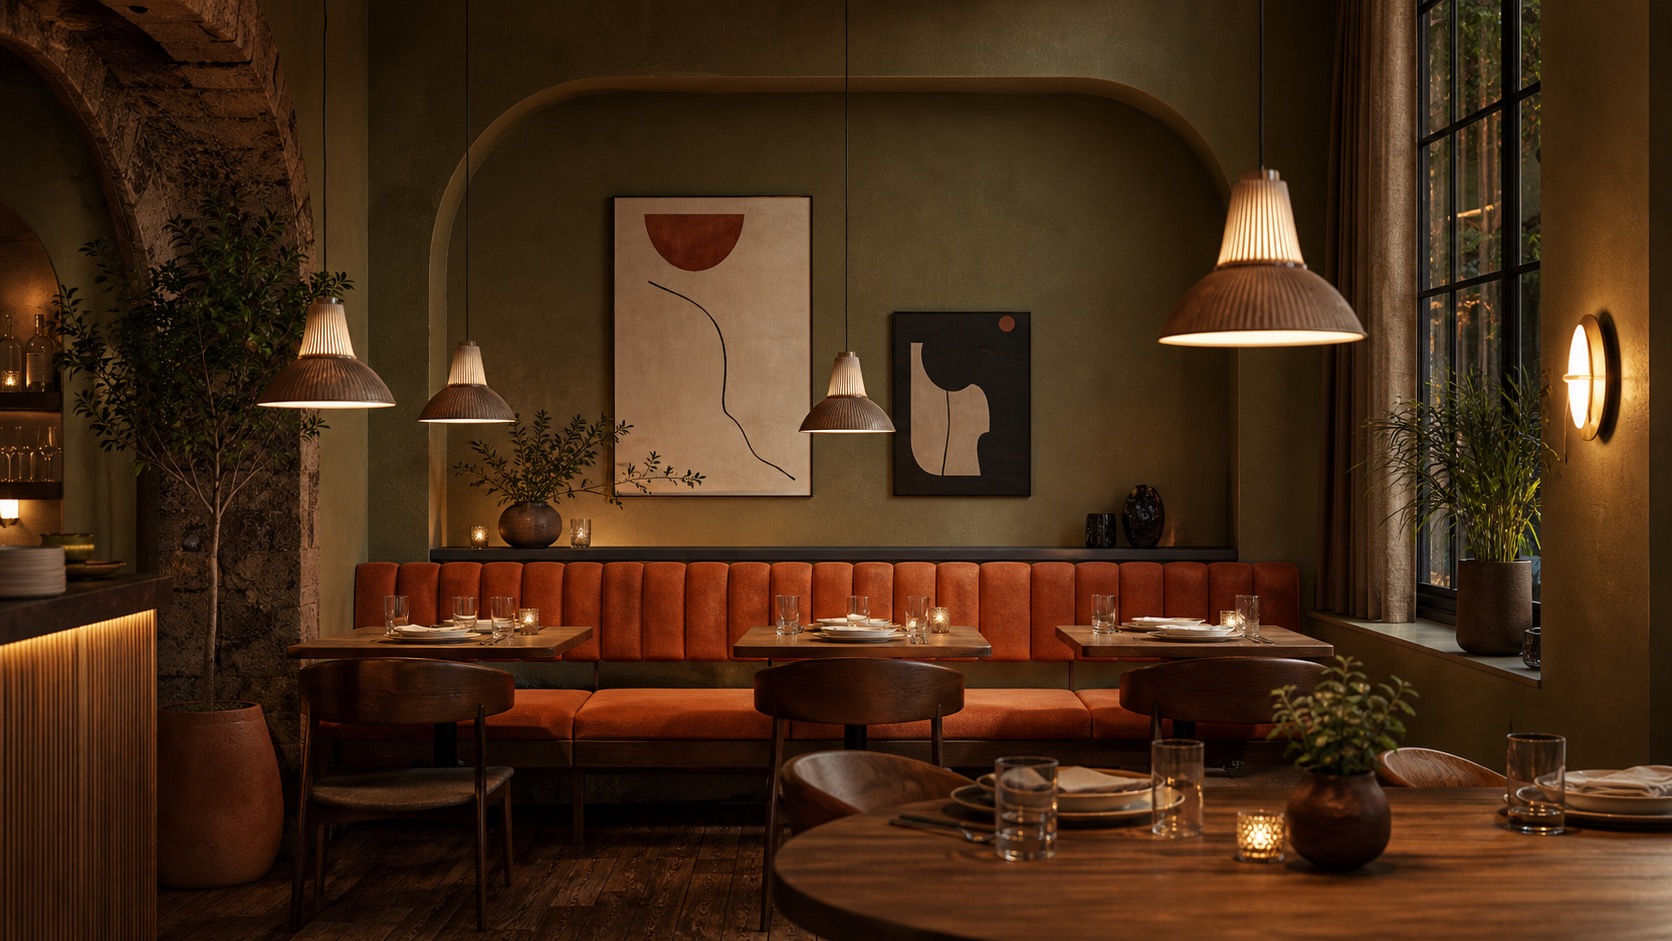
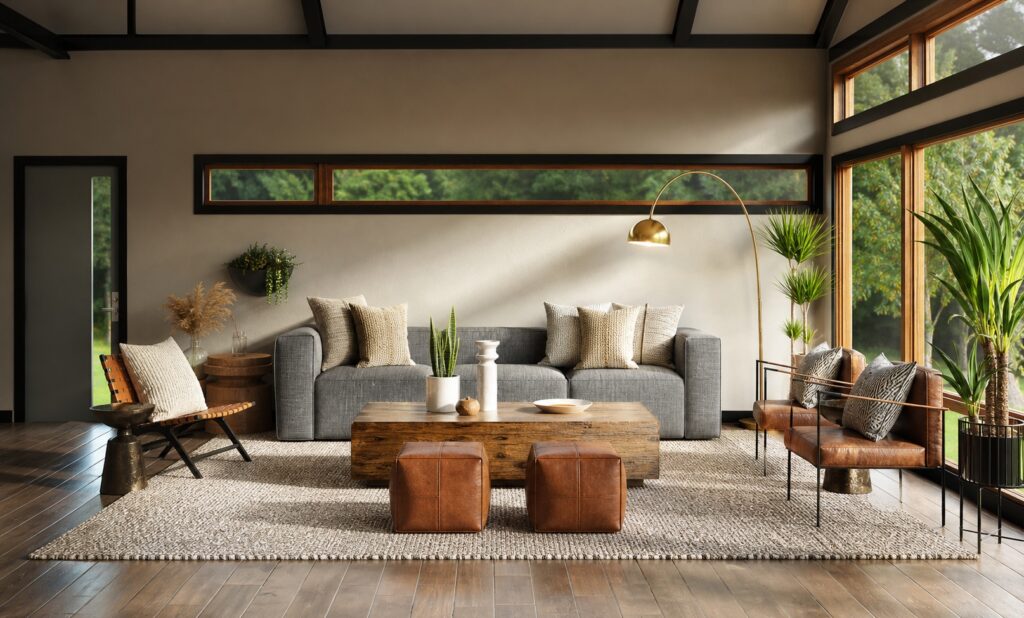
Photoreal 3D interior visualisation lets you see and feel a scheme before any work begins, so decisions are confident rather than a leap of faith.
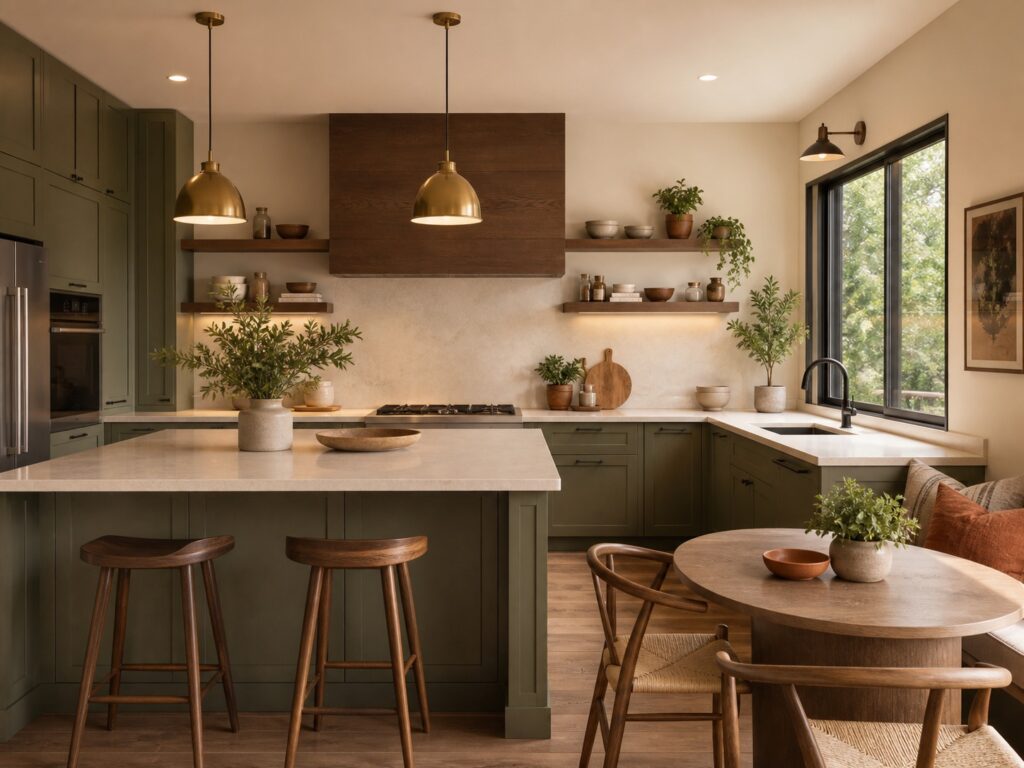
Space planning
Thoughtful floor plans and zoning that make every square metre earn its place, improving flow, storage and how the space feels to move through.
Design process
From discovery to delivery
A clear, five-step process that keeps the project moving and the decisions sound.
Discover
We start by understanding the space, the people using it and how it needs to work, alongside budget and timeline.
Concept
We develop a clear design direction: layout options, mood, palette and the feeling the space should hold.
Visualise
Plans, finishes and 3D visuals bring the concept to life so decisions are made with confidence, not guesswork.
Refine
We tighten the details, resolve materials and finalise selections so everything is ready to deliver.
Deliver
We support the build, styling and finishing touches so the finished space matches the intent.
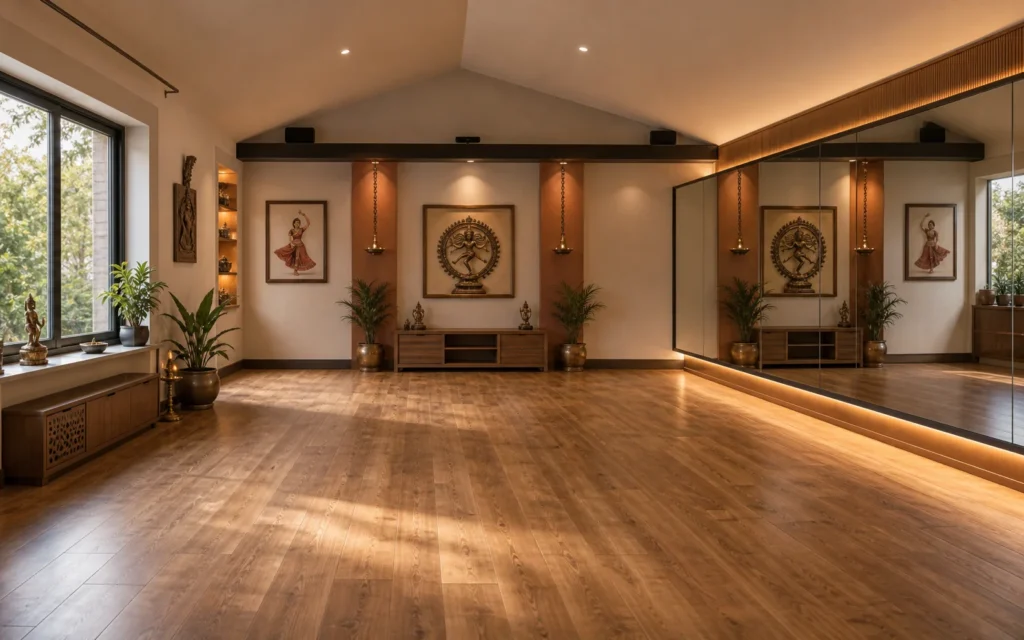
Garage Conversion into Bharatanatyam Dance Studio
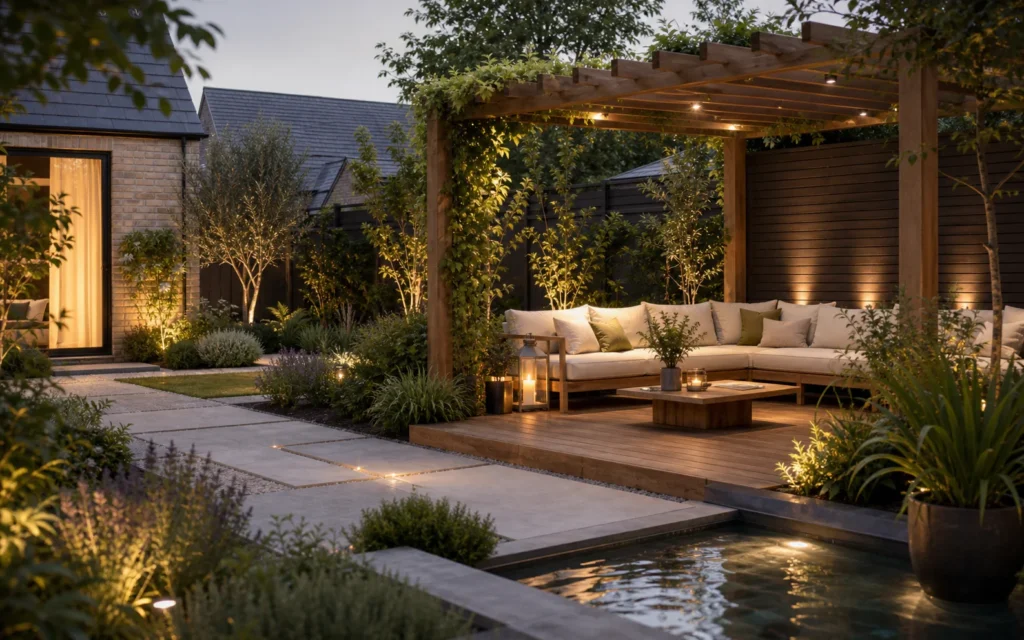
Garden & Backyard Redesign with Pergola and Front Garden Styling
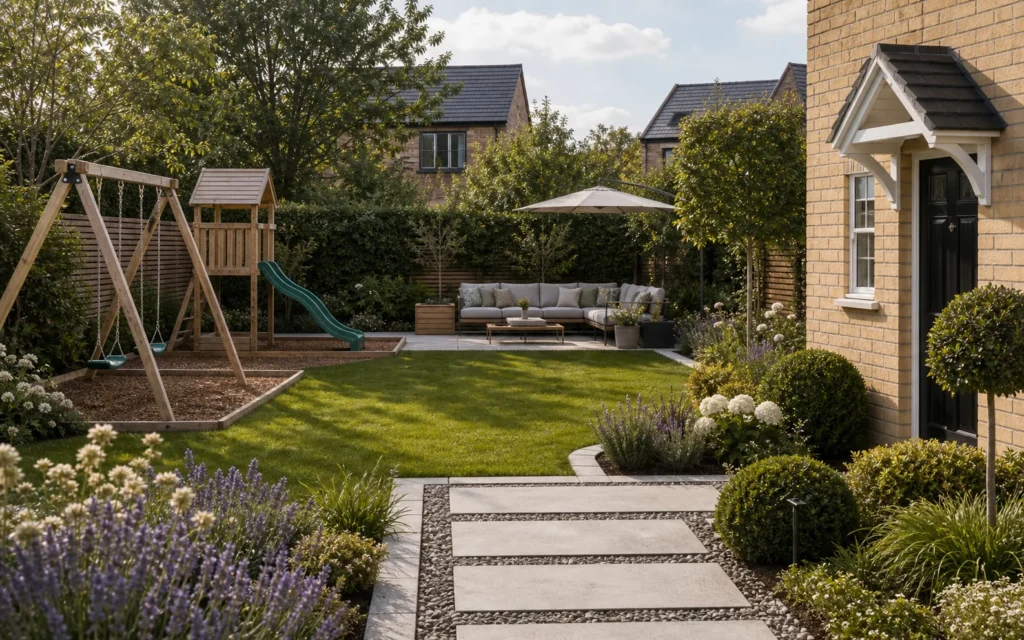
Garden Redesign with Front Garden Elevation and Kids Play Area
Good to know
Interior design questions, answered
Can you design our interior and our website together?
Yes, and many clients value exactly that. Because the same studio shapes both your space and your digital presence, the brand feels consistent from the front door to the homepage.
Can you work with my budget?
Yes. We'll be honest early about what's realistic, then prioritise the changes that make the biggest difference. A considered refresh often achieves more than an expensive rebuild.
Do you handle the building and installation?
We design the scheme and support delivery, styling and finishing. For building works we coordinate with trusted trades, or we can work alongside contractors you already use.
Do you only work on whole-home projects?
Not at all. We work on single rooms as happily as whole homes. Plenty of projects start with one space, like a living room or kitchen, and grow from there once you see the difference good design makes.
Where in the UK do you work?
We're based in Cambridgeshire and Suffolk and work across the wider East of England for interiors. Concept, visualisation and digital work can be delivered remotely anywhere in the UK.
Will I see the design before any work begins?
Always. Plans, palettes and 3D visuals let you see and feel the scheme before committing, so decisions are confident rather than a leap of faith.