
All projects
Interior·2025
Garage Conversion — Bharatanatyam Dance Studio
A residential garage transformed into a bright, year-round Bharatanatyam dance studio for Natya Veda School of Dance — mirrored feature wall, traditional Indian styling, and an outdoor patio and pergola.
- Client
- Natya Veda School of Dance, Cambourne
- Discipline
- Interior
- Year
- 2025
- Location
- Cambourne, Cambridgeshire
Services delivered
Garage Conversion Design & BuildSpace PlanningInterior Design & Feature WallInterior Finish & Fit-outLandscape, Patio & Pergola Works
The brief
Natya Veda School of Dance needed a dedicated, year-round home for Bharatanatyam classes, practice and small cultural activities — and an existing 20 ft × 10 ft (6.1 m × 3.05 m) residential garage was the space to make it happen.
The studio had to be:
- Bright and welcoming, with plenty of natural daylight
- Practical for dance — proper flooring, mirrors and a clear floor area
- Comfortable to use across the year, with insulation, heating and ventilation
- Rooted in a traditional Indian design theme, anchored by a feature wall for practice and performance
- Connected to the garden, with an outdoor area for waiting, seating or warm-up
Our approach
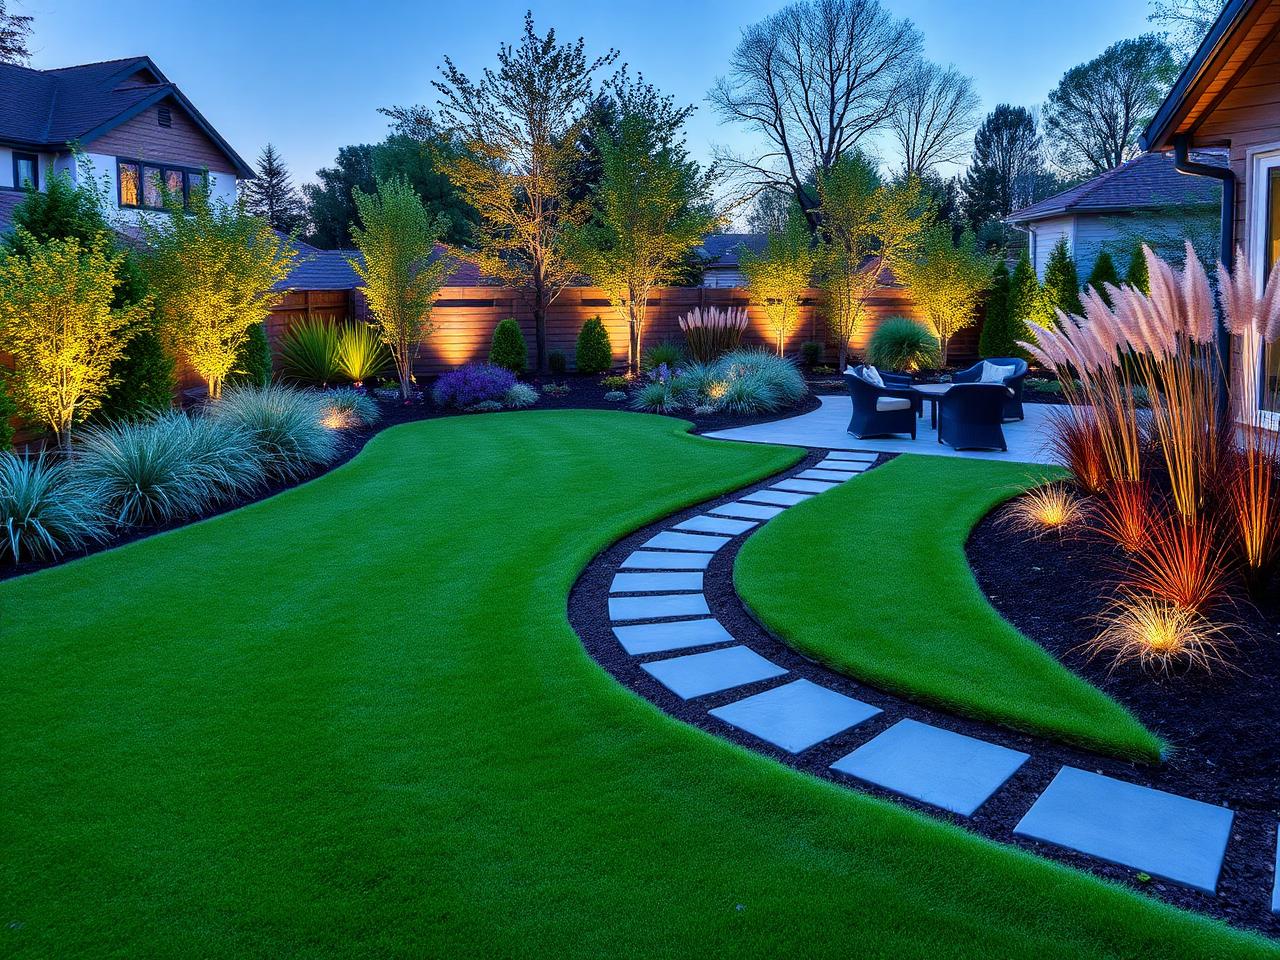
We treated the garage as a blank shell and rebuilt it into a comfortable, insulated room. Structurally, the existing garage door was removed and the front closed securely, a new front window (1200 mm × 560 mm) was added for daylight, and a new rear opening to the garden was formed with structural support and a 5-leaf bifold door (revised from the original 6-leaf concept to improve usable access). The floor was insulated with Kingspan and finished for dance practice, with insulated, plasterboarded, plastered and painted walls and ceiling, a loft hatch, DMEV ventilation and electric heating. The lighting scheme combines LED strips, a main ceiling light and four corner downlights, with sockets around the room and dedicated provision for the pergola heater and lighting. The design centrepiece is a symmetrical 20 ft feature wall opposite the bifolds — decorative arches, mirror panels, a central temple niche and embossed gopuram-inspired detailing — finished with Nataraja and hasta mudra wall art. Outside, a 6 m × 3 m patio in smooth paving connects to an aluminium pergola with a remote roof and LED lighting, extending the studio into the garden.
What we delivered
- Full garage-to-studio conversion: insulated, plastered and painted interior
- New glazing — front window and 5-leaf bifold doors to the garden
- Insulated dance flooring with heating, ventilation and a full lighting layout
- Bespoke traditional Indian feature wall with mirror panels, arches and temple niche
- Outdoor patio and aluminium pergola with remote roof and integrated LED lighting
Result
The completed conversion gives the school a true purpose-built studio that reads unmistakably as a Bharatanatyam space.
- A dedicated, insulated indoor studio with dance-ready flooring
- A symmetrical traditional Indian feature wall — five arch sections with jharokha-inspired framing, mirror panels, a central temple-style niche and gopuram-inspired detailing in a red-and-white theme
- A bright interior from a new front window and a 5-leaf bifold door opening to the garden
- An outdoor patio and aluminium pergola with a remote-controlled roof and integrated lighting for year-round use
- A seamless connection between studio and garden
Gallery
Planning something similar?
Tell us about your project.
- Reply within one working day
- Free 30-min discovery call
- Written, no-obligation proposal